


Creating an Open-Plan Living Experience
Open plan living has changed the way families use their homes. Knock through the walls between your kitchen, dining room and living room, and you've got one space that feels brighter, friendlier and more roomy.
The floor beneath it all works harder than most people think. It ties the look together, sets the tone for the whole home while handling everything life throws at it. This guide walks you through the choices, the planning and the practicalities that make an open plan living room work beautifully for everyday family life.
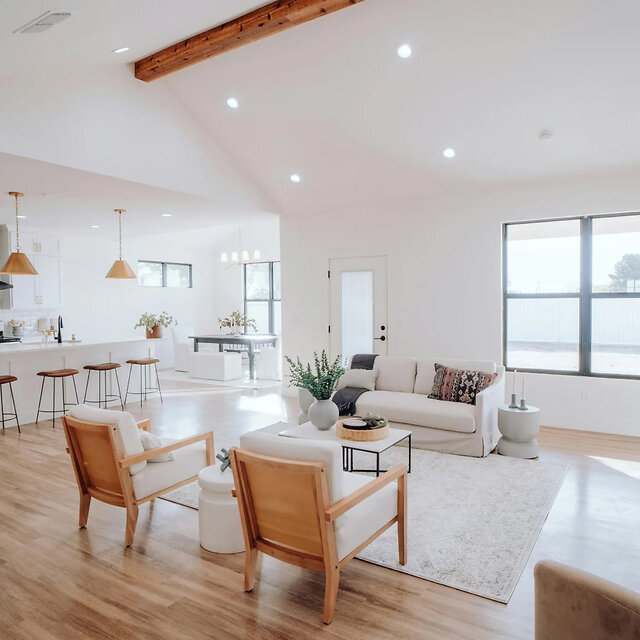
TLDR: The Best Flooring for Open Plan Living
| Zone | What works best | Why it works |
|---|---|---|
| Kitchen area | Waterproof LVT in a wide plank | Handles spills, quiet underfoot, warmer than tile |
| Dining area | Same LVT continued through | Harmonious flow, easy to clean under chairs |
| Living area | Same LVT, zoned with a large rug | Visual break without a floor change |
| Snug or reading corner | Optional carpet inset | Warmth and softness for the quiet zone |
| Threshold to hallway | Matching T-profile or flush transition | Keeps sight lines clean |
What Does Open Plan Living Mean?
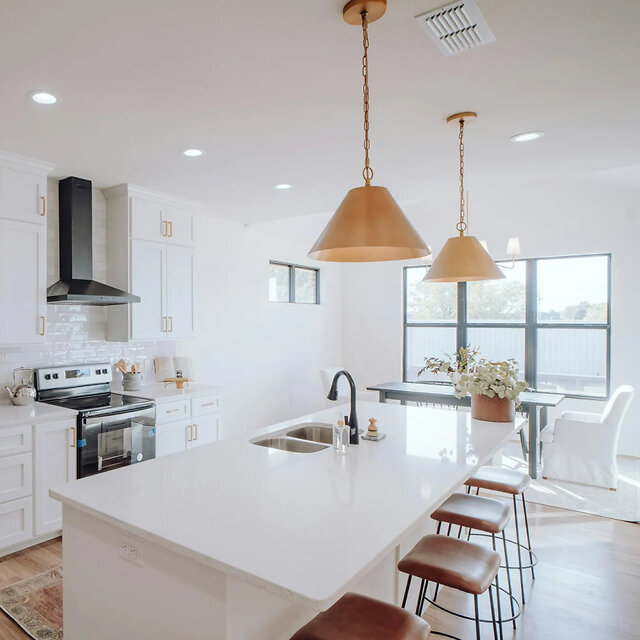
An open plan layout takes out internal walls so two or more areas become one flowing space. Rather than different rooms for cooking, dining and relaxing, you get one connected space where different zones sit side by side. The aim is an easy flow between the kitchen, dining and seating areas.
A Type 3 layout goes even further, merging the living, dining and kitchen into one combined zone, often with garden access through wide doors. It's the most sociable version of open plan design, and the most demanding when it comes to flooring.
Sight lines stretch further, daylight reaches more of the floor, and the whole home feels bigger. For families, it means you can cook while keeping an eye on the kids, and friends can chat across the room without shouting through a door.
What are The Benefits of Open Plan Living?
There are many benefits that people love about this way of living:
- An airy feel and more light. Taking out walls lets daylight travel deeper into the home, so it still feels bright on dull days.
- Better connection. Everyone stays in touch across different zones without being stuck in the same room.
- A flexible layout. You can move furniture around, shift zones and adapt the space as family life changes.
- Easy entertaining. Cooking, serving and hosting all happen in one space, not three separate rooms.
- A stronger link to the garden. Bi-fold or sliding doors carry the living area outside in the warmer months.
Are There Any Downsides to Open Plan Living Areas?
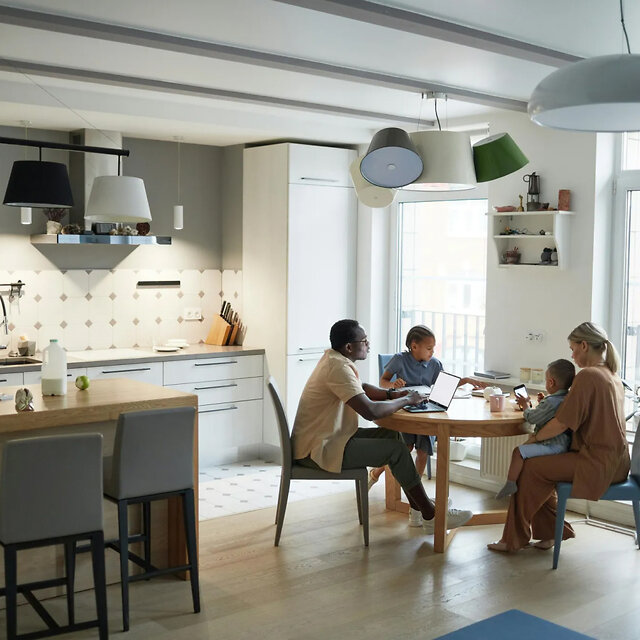
Honest planning means looking at the downsides as well. The main issues usually boil down to four things: noise, smells, heating bills and clutter.
Noise from the kitchen travels straight into the living area. Cooking smells drift along with it. Heating one big space costs more than heating separate rooms, and any mess on the dining table is on full show from the sofa. Open plan homes also give you less privacy. Quiet moments are trickier to find when everything happens in one space.
That is why many homeowners now lean towards 'broken-plan' design, where part walls, glazed screens or shelving hint at separation without losing the open feel. None of these are dealbreakers. They are just things to plan around with good lighting, acoustic underlay, clever zoning and the right floor finish.
Choosing the Best Flooring for an Open Plan Living Room
The best flooring for open plan living balances looks, durability, comfort and moisture resistance across different areas. One continuous floor tends to work best. It makes the room feel bigger, cuts down visual breaks, and gives you that easy flow from the kitchen through to the dining and living zones.
To help you compare options quickly, here are the main choices:
Luxury vinyl tile (LVT)
LVT is the single most popular choice for open-plan flooring, and for good reason. It is fully waterproof, warm underfoot, quiet to walk on, and available in wide-plank and tile formats that carry beautifully across a large space. Modern LVT replicates oak, walnut and stone so convincingly that your guests will not spot the difference. Wide-plank oak LVT is a fabulous choice for a kitchen-diner-living area.
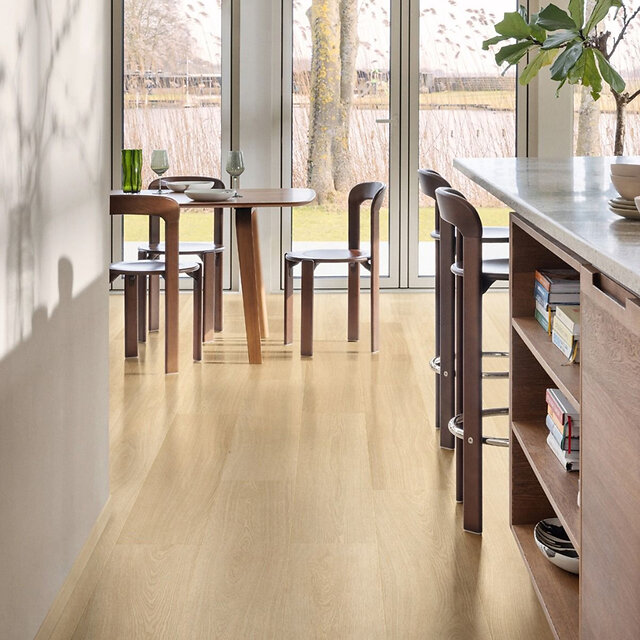
The glue-down Moduleo Roots Country Oak 24130 brings a warm, lightly rustic oak across a generous plank size, with Moduleo's embossed-in-register texture that looks and feels like real timber.
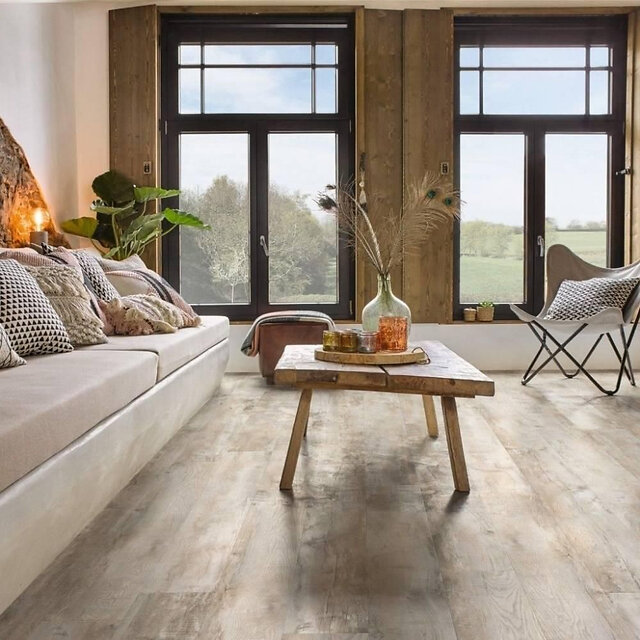
When a glue-down installation isn’t practical, click-fit LVT offers a much simpler alternative. The Moduleo LayRed Medium Plank Haarlemmer Oak 64212 combines a versatile natural oak design with a larger plank format and integrated underlay.
Laminate
Modern laminate offers strong abrasion resistance and convincing wood-effect designs at a friendly price. Choose AC4 or higher for busy family zones. For an open-plan area that sees daily foot traffic, laminate with a water-resistant core handles kitchen splashes without the panic of traditional laminate. Water-repellent laminate is a good choice for an open-plan area that sees regular kitchen splashes.
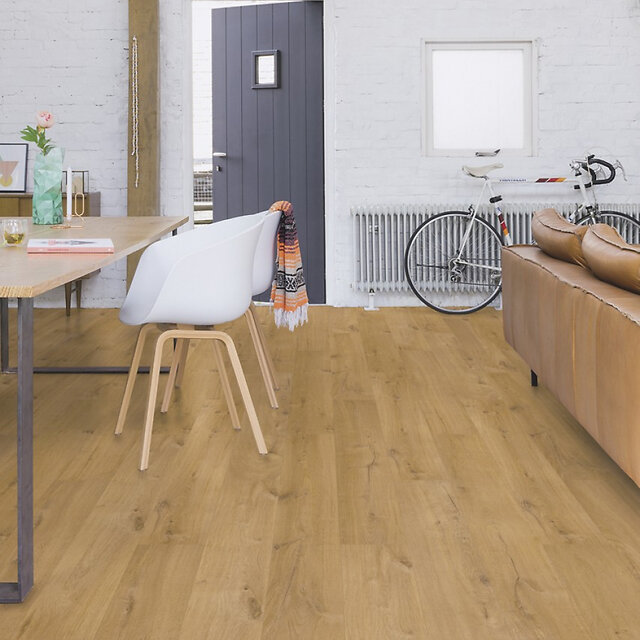
The Quick-Step Impressive Ultra Classic Oak Natural IMU1855 is a 12mm water-repellent board with a 25-year residential guarantee and a natural-oak finish that works in almost any scheme.
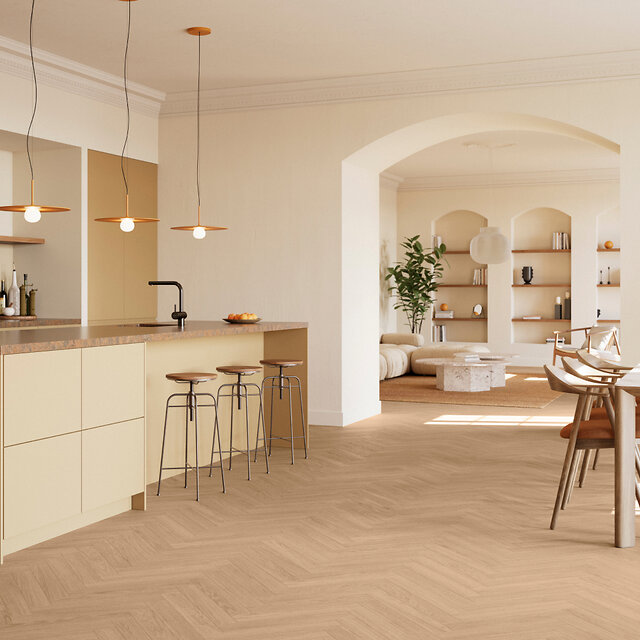
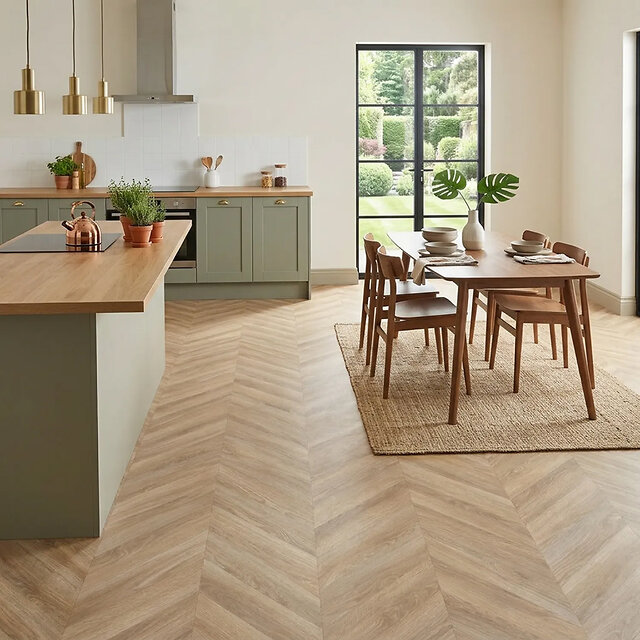
Berry Alloc Chateau+ Charme Light Natural combines a classic herringbone layout with a soft, light oak tone that helps open-plan spaces feel brighter and more expansive. It's an 8mm water-resistant laminate with four-sided bevelled edges, giving each plank a more authentic look.
Sheet vinyl
Sheet vinyl is the unsung hero of large rooms. Laid in a single piece, there are no joins for water or crumbs to work into, it is completely waterproof, and the price per square metre is hard to beat. The design range has come a long way: modern sheet vinyl imitates wood and stone with real subtlety. Herringbone sheet vinyl is a quiet way to signal a zone.
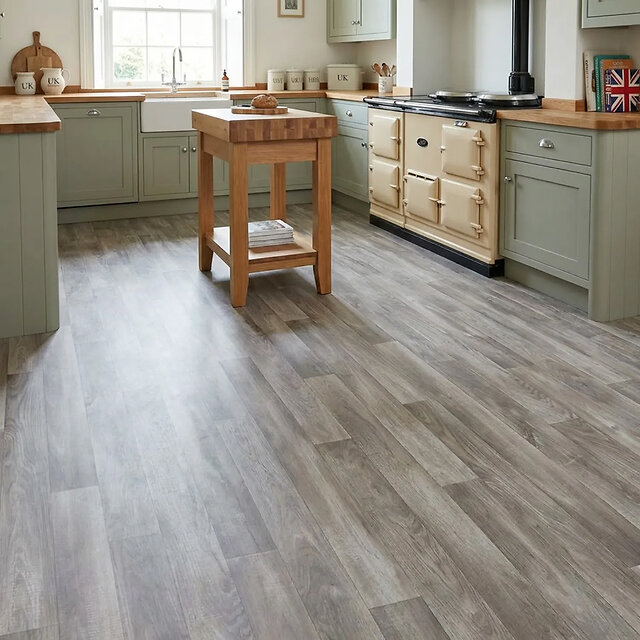
For a cool colour scheme, silver-oak sheet vinyl is an underrated pick. Arizona Silver Oak combines contemporary cool tones with subtle saw-cut detailing and a weathered finish. Plus, its durable felt backing is extra resistant to indentation from furniture.
Spectrum Tilsworth Oak Herringbone uses small-scale light-oak parquet planks printed onto a single sheet, effortlessly creating a chevron pattern across a kitchen or dining area with no joins at all.
Carpet for the seating zone
Running hard flooring through the whole space and using carpet to define the seating area is a common and effective choice. A plain or lightly textured carpet in a calm neutral is the safest bet for a zoned living area. It absorbs sound, feels restful underfoot, and sets the sofa corner apart without a single wall.
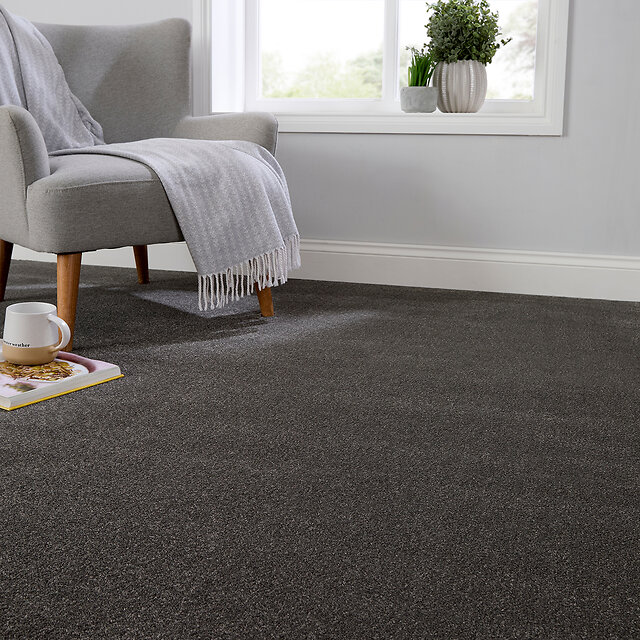
For darker, more moody colour schemes, Aspire Mercury Twist Pile Carpet is a thick, dense twist in a dark grey tone, soft underfoot and sophisticated in feel.
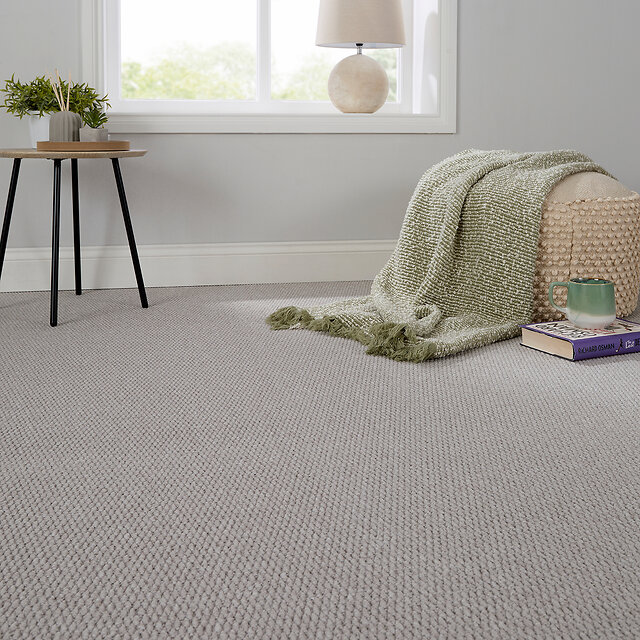
Resilience Chalk Boucle Carpet is a structured loop-pile in a cool neutral tone, designed to resist flattening where furniture moves.
Creating Zones Within One Space
The art of open plan design is to create zones that feel distinct without breaking the sense of one space.
Use rugs to define areas
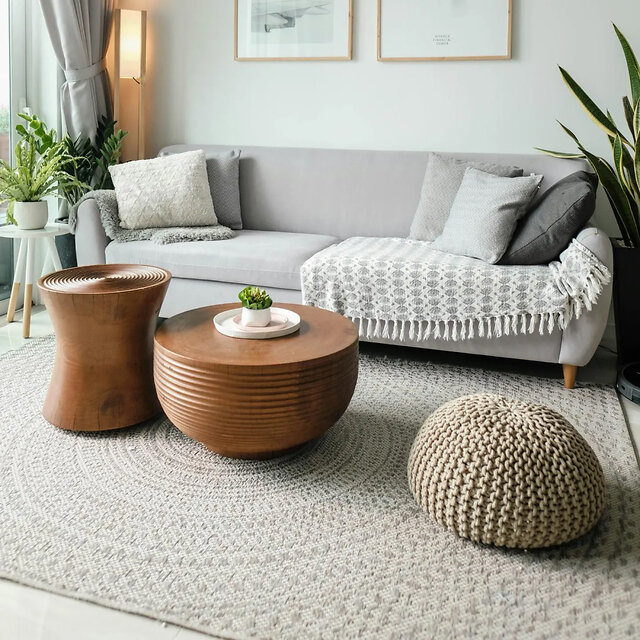
Rugs are the simplest way to create zones and create a focal point. A large rug under the corner sofa anchors the seating area. A second rug under the dining table defines the dining zone. Rugs add softness, absorb sound and signal where one function ends and another begins, all without adding the visual bulk that furniture or walls would.
The 2/3 rule helps here: the rug should sit under roughly two thirds of the main seating furniture, with the front legs of the sofa on the rug, not floating off it.
Arrange furniture away from the walls
Pushing every sofa and sideboard against the walls makes an open-plan living room feel like a waiting area. Float the furniture instead. A corner sofa placed with its back to the dining area creates a natural divider. A console behind it adds storage and holds table lamps that soften the evening light.
Let furniture do the dividing
Open shelving and long sideboards can separate living and dining zones while keeping sight lines open. The back of a generous sofa works just as well. These approaches borrow from broken-plan thinking without closing the space off entirely.
Subtle changes in the floor
A change in plank direction, a border detail, or a move from wood to tile at the kitchen threshold can all create a gentle sense of separation. Keep the tones close so the two areas still read as one connected space.
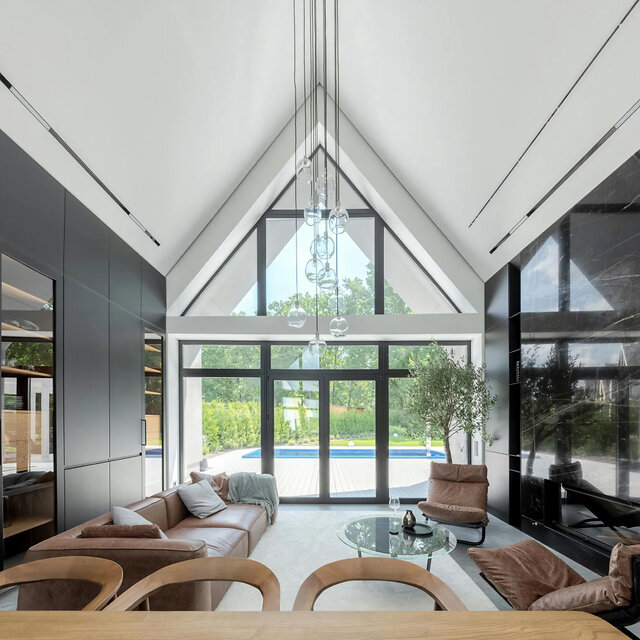
Lighting an Open Plan Living Space
Lighting is one of the most underrated design tools. A single pendant in the middle of the ceiling will not do the job. Layer your lighting across three levels:
- Ambient. Recessed ceiling spots or a soft central fitting for general light.
- Task. Pendants over the dining table and under-cabinet lights in the kitchen area.
- Accent. Floor lamps beside the sofa, table lamps on side tables, and wall lights picking out a feature wall.
Different lighting types help define different zones. A warm pendant over the dining table makes that area feel intimate, while bright task lighting keeps the kitchen practical. Floor lamps and table lamps help the seating area feel cosy after dark. Keep the style of fittings consistent so the overall scheme still feels like one space.
A Few Pointers
A few simple rules from interior designers take the guesswork out of planning.
The Rule of 3
The rule of 3 means using no more than three flooring materials across the whole house, and ideally fewer in one open plan room. Stick to one or two and the space feels calm and considered.
The 3-5-7 Rule
The 3-5-7 rule uses odd numbers when grouping objects, cushions or accessories. Three coffee table books, five cushions across the sofa, seven items on a shelf. Odd groupings feel more natural to the eye than even ones.
The 70/30 Rule
Use one main colour or style for 70% of the room and a contrasting one for the remaining 30%. In open plan interiors, the floor often carries the dominant 70%, (another reason to keep it continuous).
The 2/3 Rule for a Living Room
Your rug should sit under roughly two thirds of the main furniture in the seating area. Your sofa should measure around two thirds of the wall it sits against.
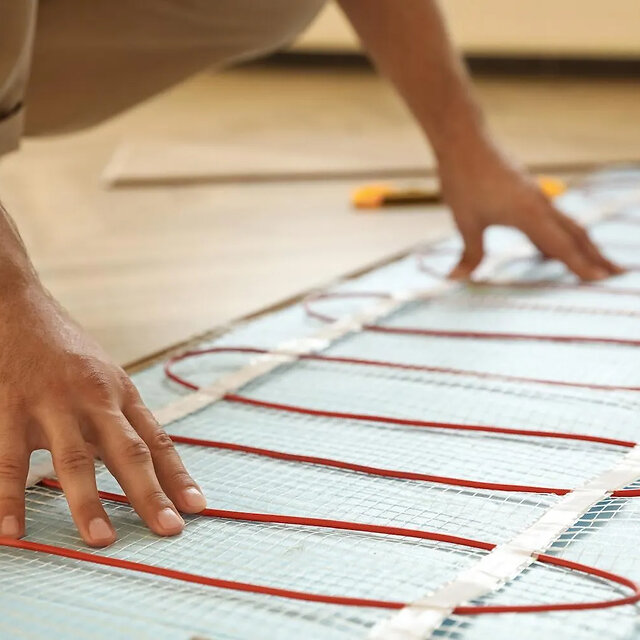
Should I get underfloor heating in my open plan zone?
Underfloor heating suits open-plan living well. It removes radiators from the walls, frees up wall space for furniture, art and storage space, and heats the whole floor evenly. For a large open-plan space with high ceilings, that even warmth is far more comfortable than the hot and cold spots you get from radiators.
LVT, sheet vinyl and laminate all pair comfortably with underfloor heating when you stay within the manufacturer's temperature limits (usually a surface temperature of 27°C or below). Keep the tog rating of any underlay and carpet low, ideally no more than 2.5 tog, so the heat can still rise to the surface. Good insulation under the screed is essential, otherwise heat can escape downward.
Read our best flooring for underfloor heating guide for more advice.
Common Mistakes to Avoid
A few common mistakes trip up open plan projects:
- Changing the floor direction between zones, which chops the room up visually.
- Choosing a floor that cannot cope with kitchen spills.
- Forgetting acoustic underlay, then living with echo.
- Pushing all the furniture to the walls.
- Mixing too many colours, materials and styles in one space.
Plan the floor first, then the lighting, then the furniture. That order saves time and money.
Ready to plan your open-plan flooring?
Order free samples of any flooring you are considering, and compare them at different times of day before committing. Struggling to decide? Get in touch with our friendly team for advice.
FAQs
What is the best flooring for open plan living?
LVT is the best all-round choice for open-plan homes. It is fully waterproof, warm underfoot, quiet to walk on, and available in wide-plank formats that carry seamlessly across a kitchen-diner-living area. For a gentler budget, water-resistant laminate and sheet vinyl both perform well. See our full LVT range.
What are the biggest downsides of open plan living?
The main drawbacks are noise travel, cooking smells, higher heating costs and less privacy. Acoustic underlay, good extraction and zoning with rugs and furniture all help. Our underlay range reduces footfall noise on hard floors and is worth factoring in from the start.
What is trending in flooring for 2026?
Warm oaks, wider planks, herringbone patterns and matt textured finishes lead the trends for 2026. Natural stone effects and honey tones are replacing cool greys across kitchens and living areas alike. Browse the Moduleo Roots range to see the most popular choices in LVT. See our 2026 trend guide for more inspiration.
What is an open plan layout?
An open plan home combines two or more rooms, usually the kitchen, dining room and living room, into a single connected space by removing internal walls. It creates better flow, more natural light and a stronger sense of space throughout the home.
What is a Type 3 open plan layout?
A Type 3 open plan scheme fully merges the kitchen, dining and living zones into one large space, often with direct access to the garden. It's the most social version of open plan living and the most demanding on flooring in terms of durability and continuity. Our LVT flooring collection suits this layout particularly well.
What is the 3-5-7 rule in decorating?
The 3-5-7 rule means grouping accessories and objects in odd numbers rather than even ones. Three cushions on a chair, five books on a coffee table, seven ornaments arranged on a shelf. Odd groupings feel more relaxed and natural to the eye. In an open plan space, applying this across different zones helps the room feel considered without looking staged.
What is the 2/3 rule for a living room?
The 2/3 rule suggests your rug should sit under around two thirds of the main furniture in the seating area, and your sofa should span around two thirds of the wall behind it. These proportions keep the living zone balanced and stop it feeling either cramped or adrift in a large open plan space.
What is the 70/30 rule in decorating?
The 70/30 rule uses one main colour or finish for 70 percent of the space and a contrast for the remaining 30 percent. In open plan homes, the floor usually carries the dominant tone, which is another reason to keep it consistent across zones.
What is the rule of 3 in flooring?
The rule of 3 suggests using no more than three flooring materials across a whole home. In one open plan space, stick to one or two for the calmest result. Fewer materials mean fewer visual breaks and a more spacious feel. For advice on coordinating floors across zones, visit our flooring advice section.